



Architectural excellence - as is where is
Phone for viewing by appointment
Held by absentee owners in recent years, the property now presents a unique proposition. While some deferred maintenance and refurbishment work is evident, the fundamentals are exceptional, creating an outstanding opportunity for buyers with vision to add value and return this remarkable home to its former glory. The vendors are realistic and committed to achieving a sale, making this an opportunity that demands serious consideration.
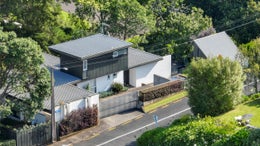
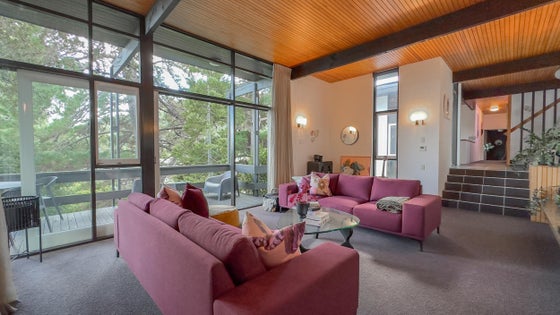
The architecture is immediately captivating. White-painted concrete block construction, warm timber detailing, dramatic sarked ceilings and striking black slate floors combine to create a home of enduring character and authenticity. Every detail reflects the principles of mid-century modern design, where clean lines, natural materials and a seamless connection to the surrounding landscape take centre stage.
Generous accommodation comprises three well-proportioned bedrooms, with a fourth children's bedroom and two bathrooms, providing flexibility for families, professionals or those seeking a unique retreat. The open-plan living and dining spaces form the heart of the home, with expansive glazing flooding the interiors with natural light while framing the spectacular outlook across Thames and beyond. With the addition of a study or dedicated office space, this property could provide the ideal work-from-home setup, offering the flexibility to balance productivity with comfortable everyday living.
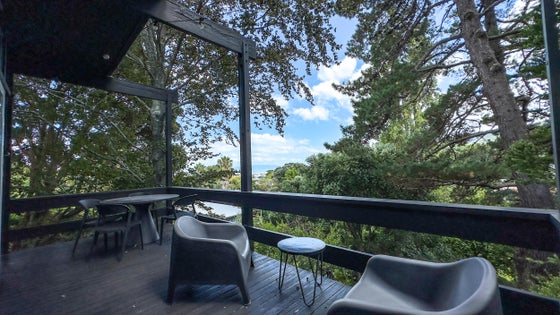
A standout feature is the expansive terrace, seemingly suspended amongst the treetops. This exceptional outdoor space offers enormous potential and, with thoughtful restoration, could become an extraordinary setting for entertaining, relaxing or simply soaking in the peaceful surroundings. It is easy to imagine this area transformed into one of the property's defining showpieces.
Surrounding the residence are established gardens created by the original owners, providing privacy, maturity and a fitting backdrop to the home's striking architectural form. The location is equally compelling, with Thames township within easy walking distance for cafés, shops and everyday amenities, while Thames Hospital is only moments away.
Properties of this calibre and architectural pedigree are seldom offered to the market. More than just a home, this is an opportunity to acquire a piece of Thames history, unlock significant potential and become the next custodian of an iconic Franz Iseke design. The vendors are motivated, recognise the work required, and will give genuine consideration to all offers presented. For buyers seeking architectural significance, untapped potential and an irreplaceable setting, this is an opportunity not to be missed.
Held by absentee owners in recent years, the property now presents a unique proposition. While some deferred maintenance and refurbishment work is evident, the fundamentals are exceptional, creating an outstanding opportunity for buyers with vision to add value and return this remarkable home to its former glory. The vendors are realistic and committed to achieving a sale, making this an opportunity that demands serious consideration.
The architecture is immediately captivating. White-painted concrete block construction, warm timber detailing, dramatic sarked ceilings and striking black slate floors combine to create a home of enduring character and authenticity. Every detail reflects the principles of mid-century modern design, where clean lines, natural materials and a seamless connection to the surrounding landscape take centre stage.
Generous accommodation comprises three well-proportioned bedrooms, with a fourth children's bedroom and two bathrooms, providing flexibility for families, professionals or those seeking a unique retreat. The open-plan living and dining spaces form the heart of the home, with expansive glazing flooding the interiors with natural light while framing the spectacular outlook across Thames and beyond. With the addition of a study or dedicated office space, this property could provide the ideal work-from-home setup, offering the flexibility to balance productivity with comfortable everyday living.
A standout feature is the expansive terrace, seemingly suspended amongst the treetops. This exceptional outdoor space offers enormous potential and, with thoughtful restoration, could become an extraordinary setting for entertaining, relaxing or simply soaking in the peaceful surroundings. It is easy to imagine this area transformed into one of the property's defining showpieces.
Surrounding the residence are established gardens created by the original owners, providing privacy, maturity and a fitting backdrop to the home's striking architectural form. The location is equally compelling, with Thames township within easy walking distance for cafés, shops and everyday amenities, while Thames Hospital is only moments away.
Properties of this calibre and architectural pedigree are seldom offered to the market. More than just a home, this is an opportunity to acquire a piece of Thames history, unlock significant potential and become the next custodian of an iconic Franz Iseke design. The vendors are motivated, recognise the work required, and will give genuine consideration to all offers presented. For buyers seeking architectural significance, untapped potential and an irreplaceable setting, this is an opportunity not to be missed.
Key features

Construction
Architecturally designed by renowned New Zealand architect Franz Iseke, this timeless 1971 residence showcases white-painted concrete block construction, rich timber detailing, soaring sarked ceilings

Garden
Nestled amongst established trees above the picturesque Hape Stream, the property offers a serene, natural setting that creates the feeling of living amongst the treetops.

Privacy
Elevated above its surroundings and embraced by mature landscaping, this unique home enjoys exceptional privacy while capturing uninterrupted views across Thames and the Firth of Thames.